First Look
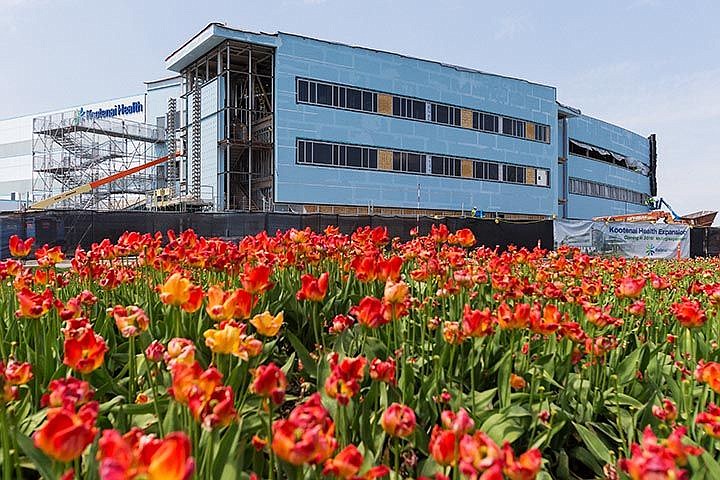
<p>Construction on Kootenai Health’s hospital expansion is at the halfway point. The new addition is slated to open in January 2016.</p>
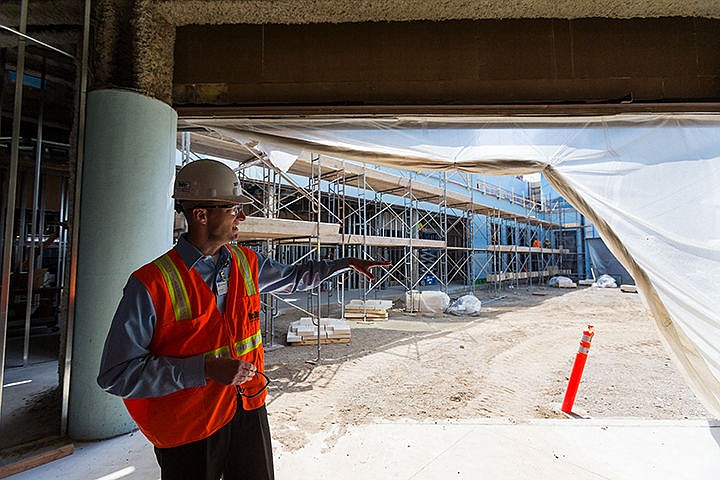
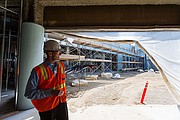
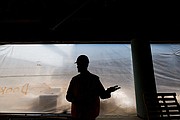
<p>Derek Miller, capital project construction manager for Kootenai Health, describes the work being done near one of two courtyards during a tour of the hospital’s expansion project on Friday.</p>
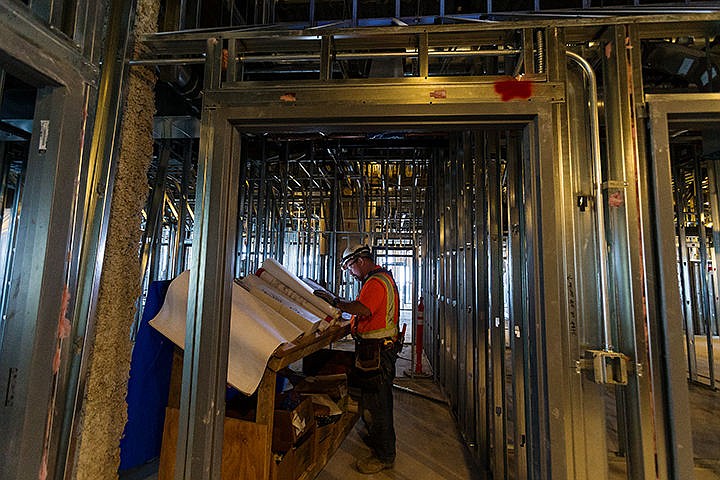
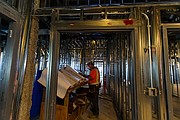
<p>Dan Kramer, journeyman electrician for Energize Electric, looks over construction plans in the future neonatal intensive care unit of the hospital.</p>
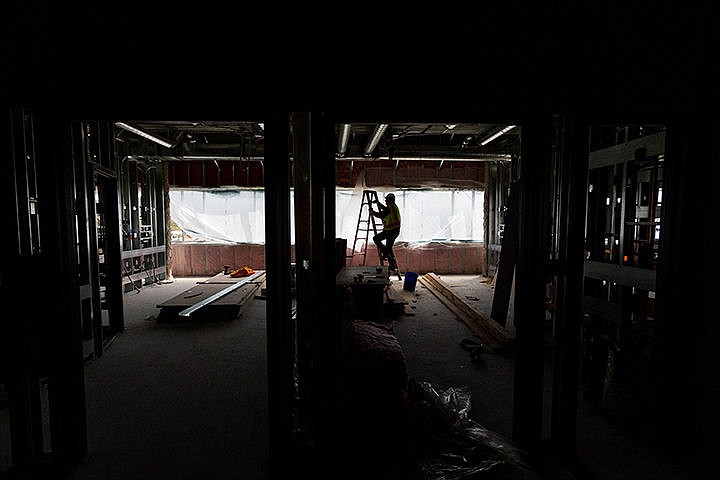
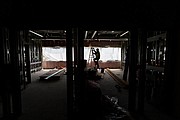
<p>A workers climbs a ladder during construction on the second floor.</p>
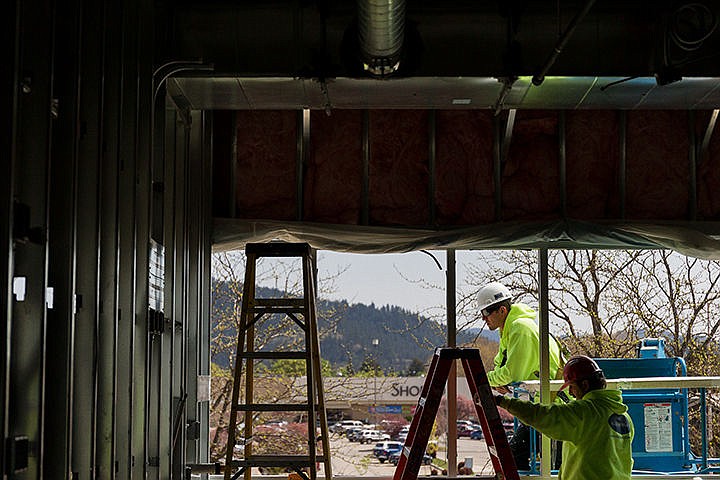
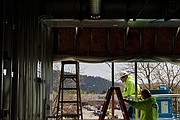
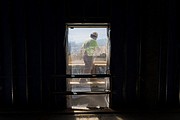
<p>Jake Lunceford, a glazier with All Star Glass, communicates with workers from a lift outside a second floor window.</p>
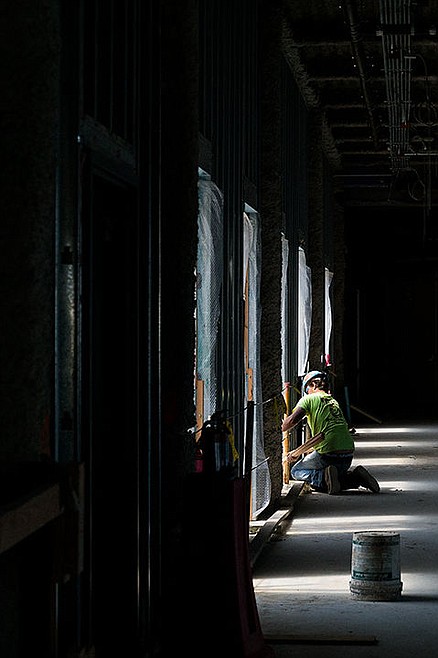
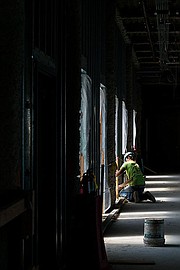
<p>James Toshack, a mason with Anderson Masonry, works in one of the walkways connecting the new area of the hospital to the existing building.</p>
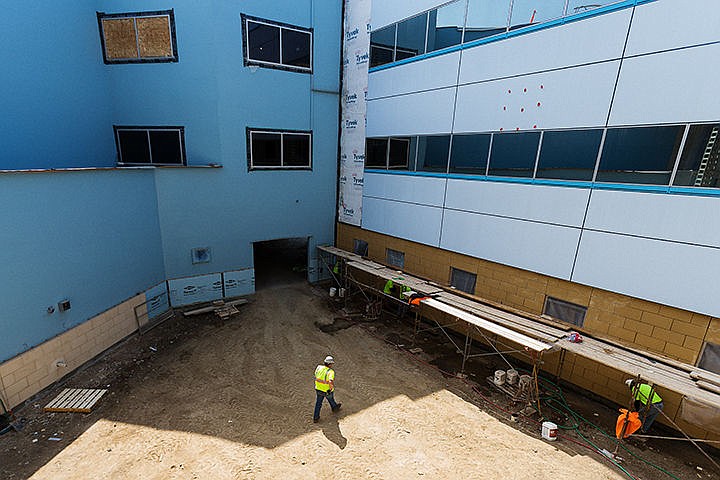
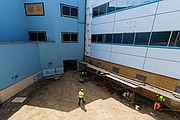
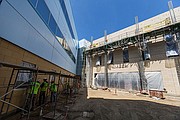
<p>A worker crosses one of the courtyards during his shift. The new section of the hospital meets the current facility in the upper center.</p>
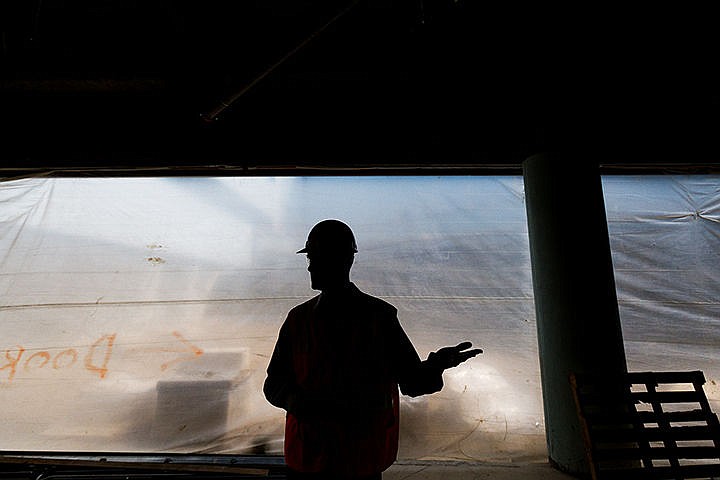
<p>Derek Miller describes the hospital’s new entry way as he begins a tour of the project.</p>
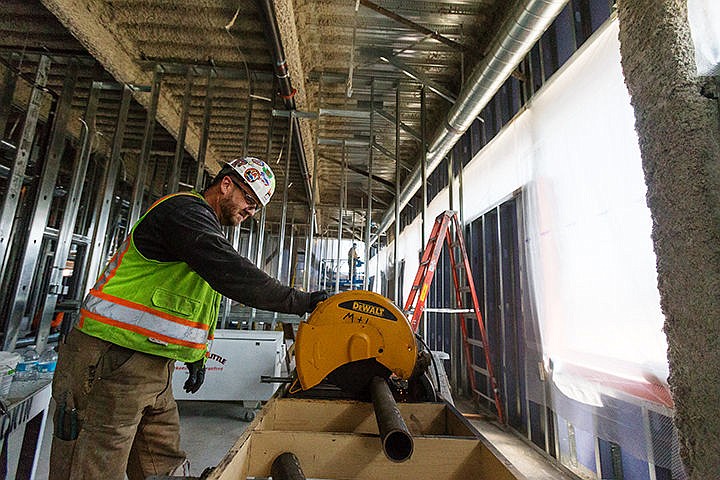
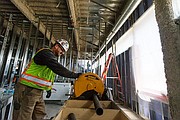
<p>Tim Blomquist, a journeyman plumber, cuts a section of cast iron waste and vent pipe during his shift.</p>
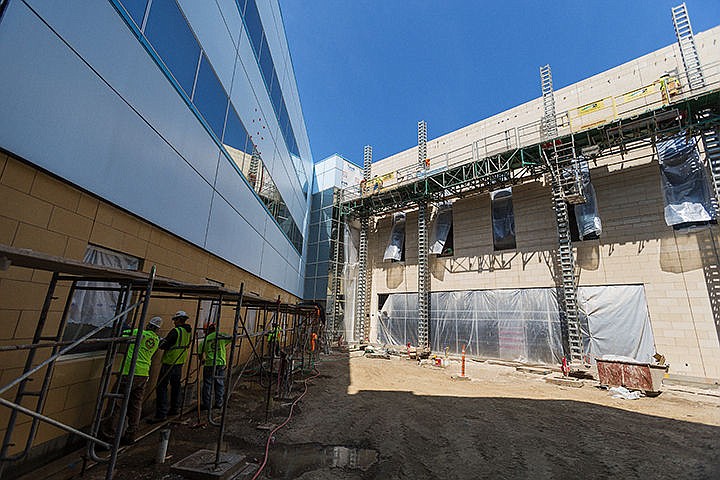
<p>Crews work on masonry features in the staff-designated courtyard.</p>
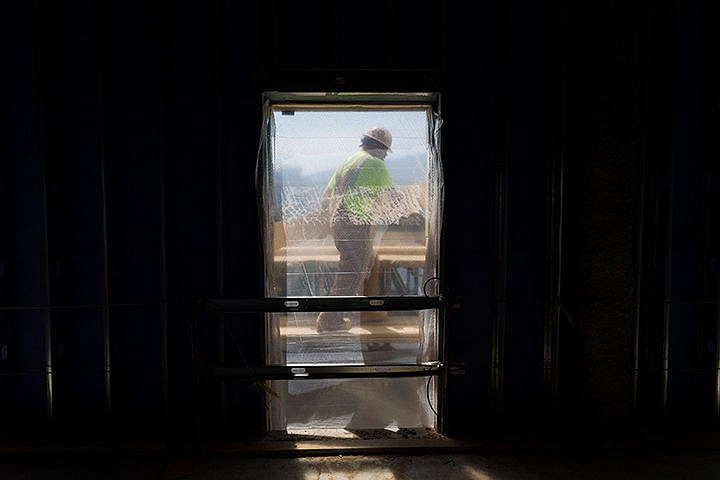
<p>A worker carries lumber on a scaffold outside the third floor skywalk.</p>